
ArchitEX™ FRP Structural Profiles
ArchitEX™ FRP STRUCTURAL PROFILES: FLAT SHEET
The structural values provided on this page are based on the nominal dimensions of each FRP flat sheet profile. All profile options shown are available within the ArchitEX™ range, although stock availability may differ depending on the product type and regional demand. For product availability, technical guidance, or pricing across Bahrain, Qatar, the UAE, and the wider Middle East, please contact the Treadwell Group team.
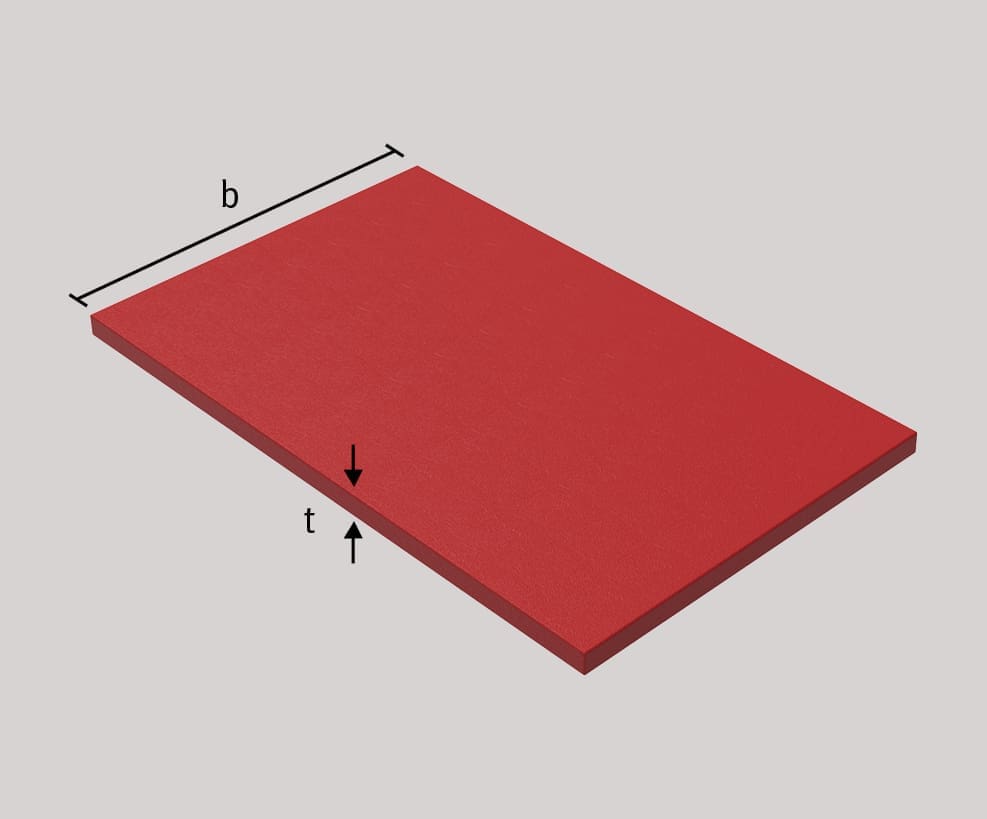
| Flat Sheet | Section Dimensions | Section Properties | |
|---|---|---|---|
| Part | Part Number | t mm | Weight Kg/m2 |
| 3.2mm | ARX-FP03 | 3.2 | 6.1 |
| 6.4mm | ARX-FP06 | 6.4 | 12.2 |
| 9.5mm | ARX-FP10 | 9.5 | 18 |
| 12.7mm | ARX-FP13 | 12.7 | 24.1 |
| 15.9mm | ARX-FP16 | 15.9 | 30.2 |
| 19.1mm | ARX-FP19 | 19.1 | 36.1 |
| 25.4mm | ARX-FP25 | 25.4 | 48.3 |
| Note: Standard sheet width is 1200mm. | |||
Uniform Load Data Tables
The allowable uniform load data has been established through comprehensive full-section three-point bending tests performed on ArchitEX™ FRP structural profiles, including H-Beams, I-Beams, C Sections, and Square Hollow Sections. These load tables have been developed using the verified test results together with recognised engineering calculations, material properties, and design assumptions. The equations applied for critical buckling and lateral-torsional buckling are derived from established structural engineering principles and internationally recognised FRP structural design methodologies, providing engineers and designers throughout the Middle East with dependable performance data for specification and design.